01 / EVALUATE
Feasibility & due diligence
Understand the development path before advancing a design.
- Site and floodplain constraints
- Utility availability and service options
- Access, drainage, and permitting considerations

Feasibility • Civil • MEP • Structural / Texas
Site feasibility, civil design, and coordinated building systems for Texas development. Nevoland helps owners and project teams move from early questions to a defined design and permitting path.
About Nevoland
Development decisions rarely stay within one discipline. Neither should the conversation.
Based in Houston, Nevoland supports owners and design teams with site feasibility, civil plans, MEP documentation, structural coordination, and permit responses.
We bring site constraints and building requirements into the same discussion—so drainage, utilities, access, and the proposed use can be evaluated together.
Explore our capabilities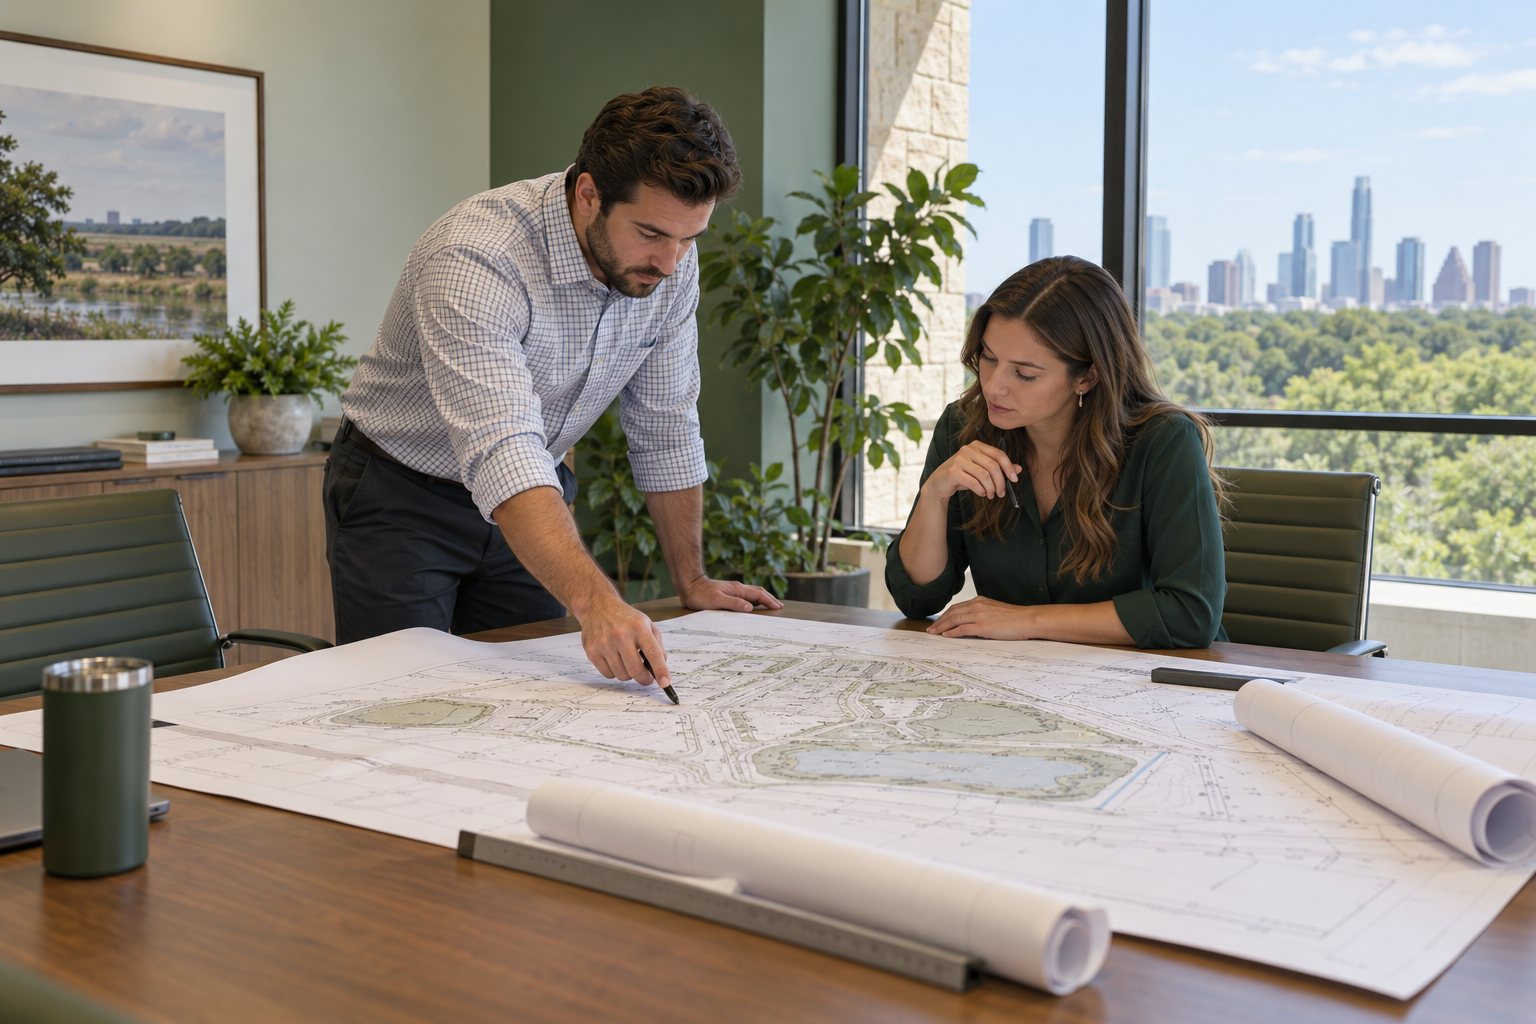
Expertise
Define what the project needs, address the constraints, and align the design team around the next step.
Understand the development path before advancing a design.
Connect the proposed use with the infrastructure that supports it.
Coordinate building services with the space, use, and existing conditions.
Align structural requirements with site and building decisions.
Services and responsible licensed professionals are defined for each assignment. Nevoland’s role may include design support and coordination with the responsible engineer.
Project experience
A closer look at the constraints, scope, and coordination behind our work.
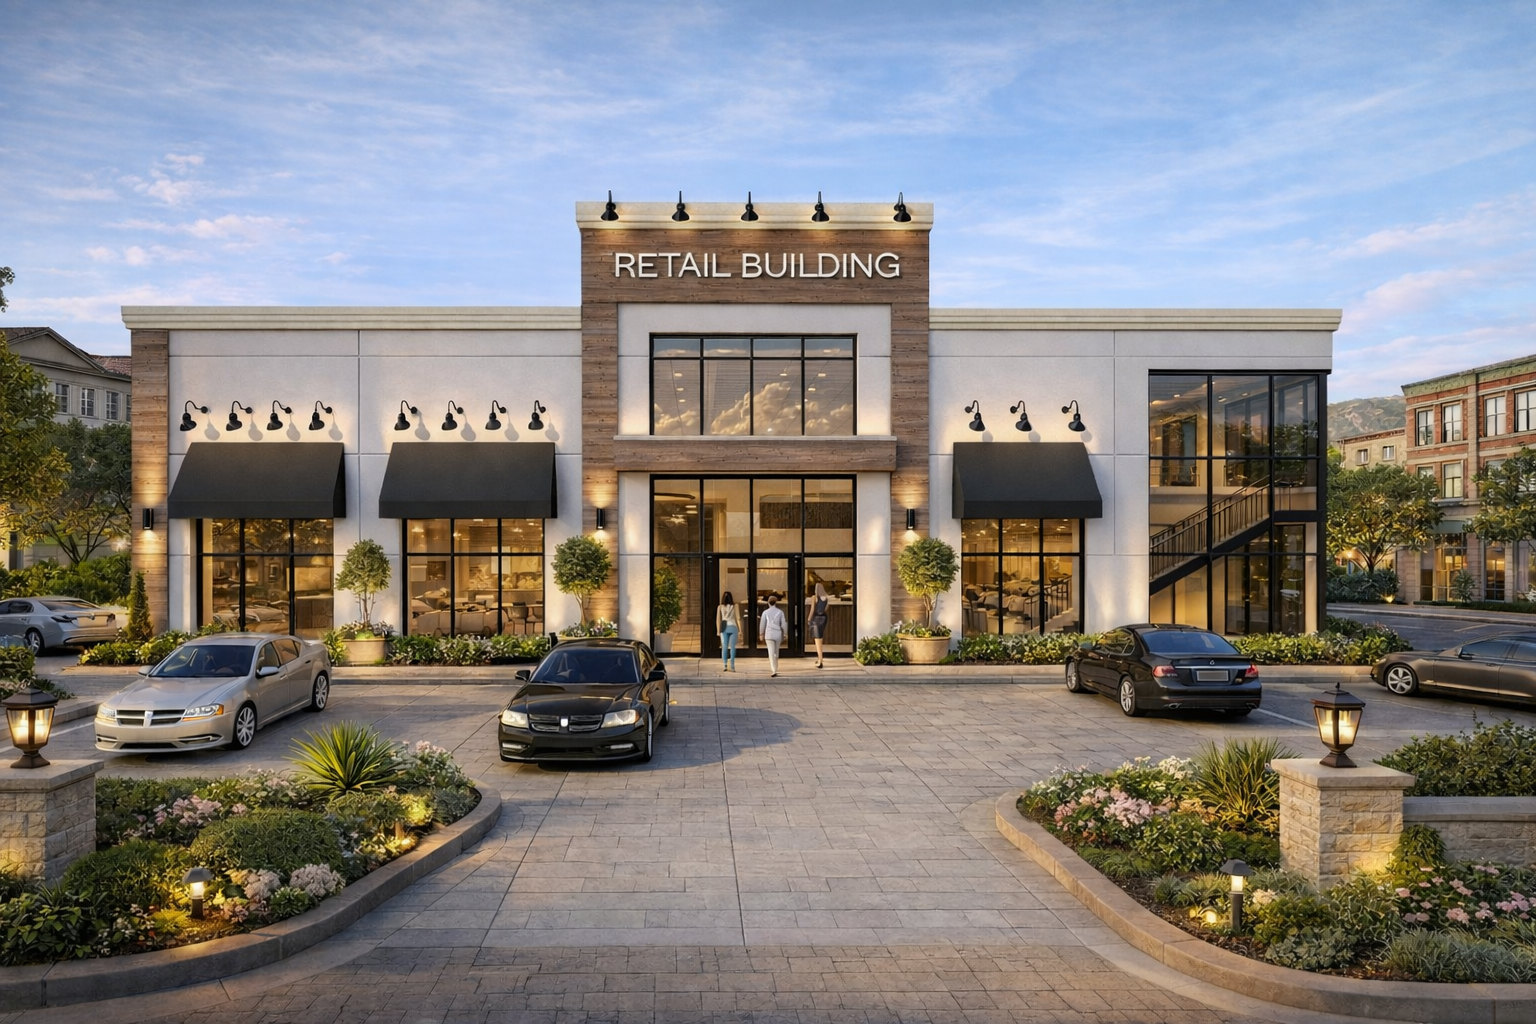
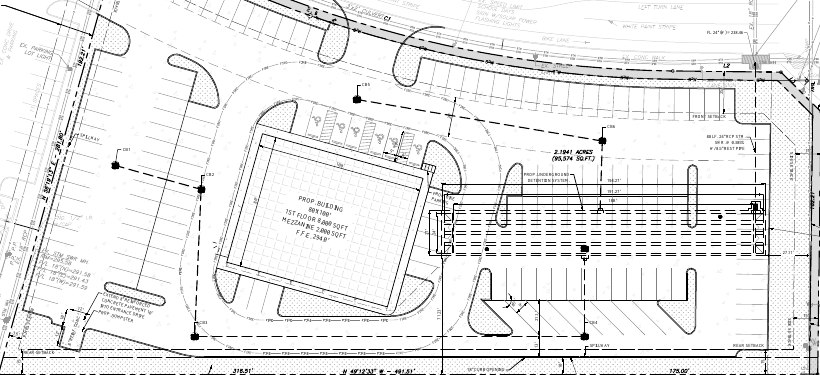
Civil · MEP · Structural coordination
College Station, TX
Site and building coordination for a commercial development, including underground detention, utilities, parking, and landscape requirements.
Nevoland coordinated the civil and drainage package, MEP documentation, structural consultant input, and City review responses.
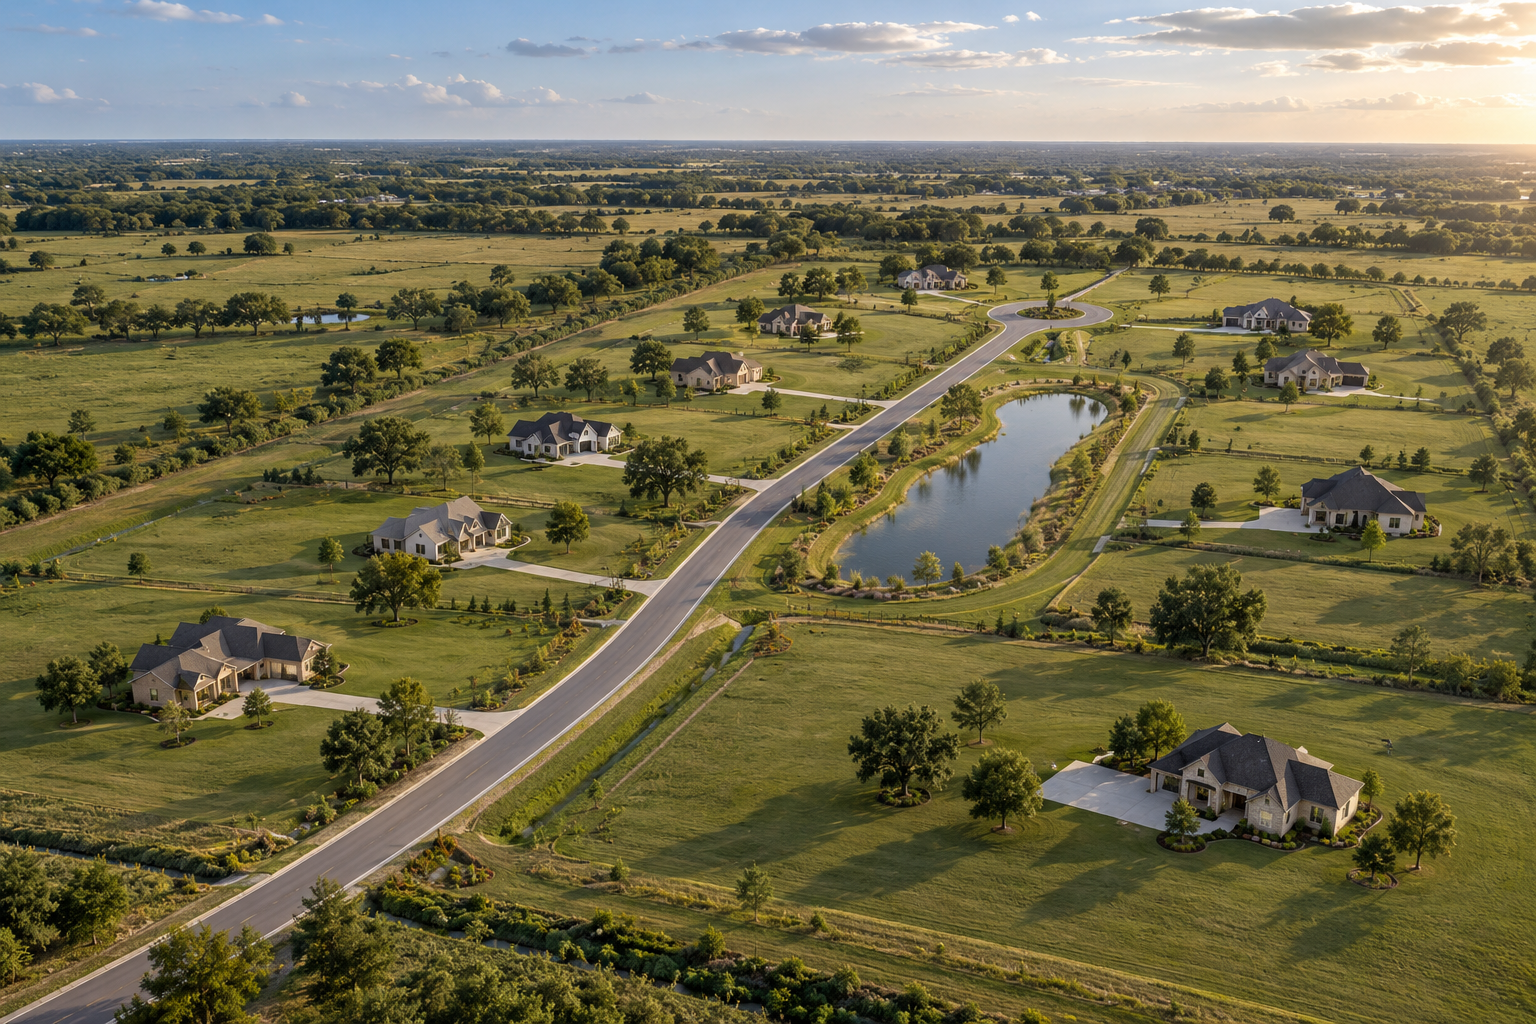
Civil · Drainage design support
Fort Bend County, TX
A residential land development study with detention, roadside drainage, and outlet constraints.
Collaborative design support with the responsible engineer, including pump and gravity outlet concepts and an emergency overflow route.
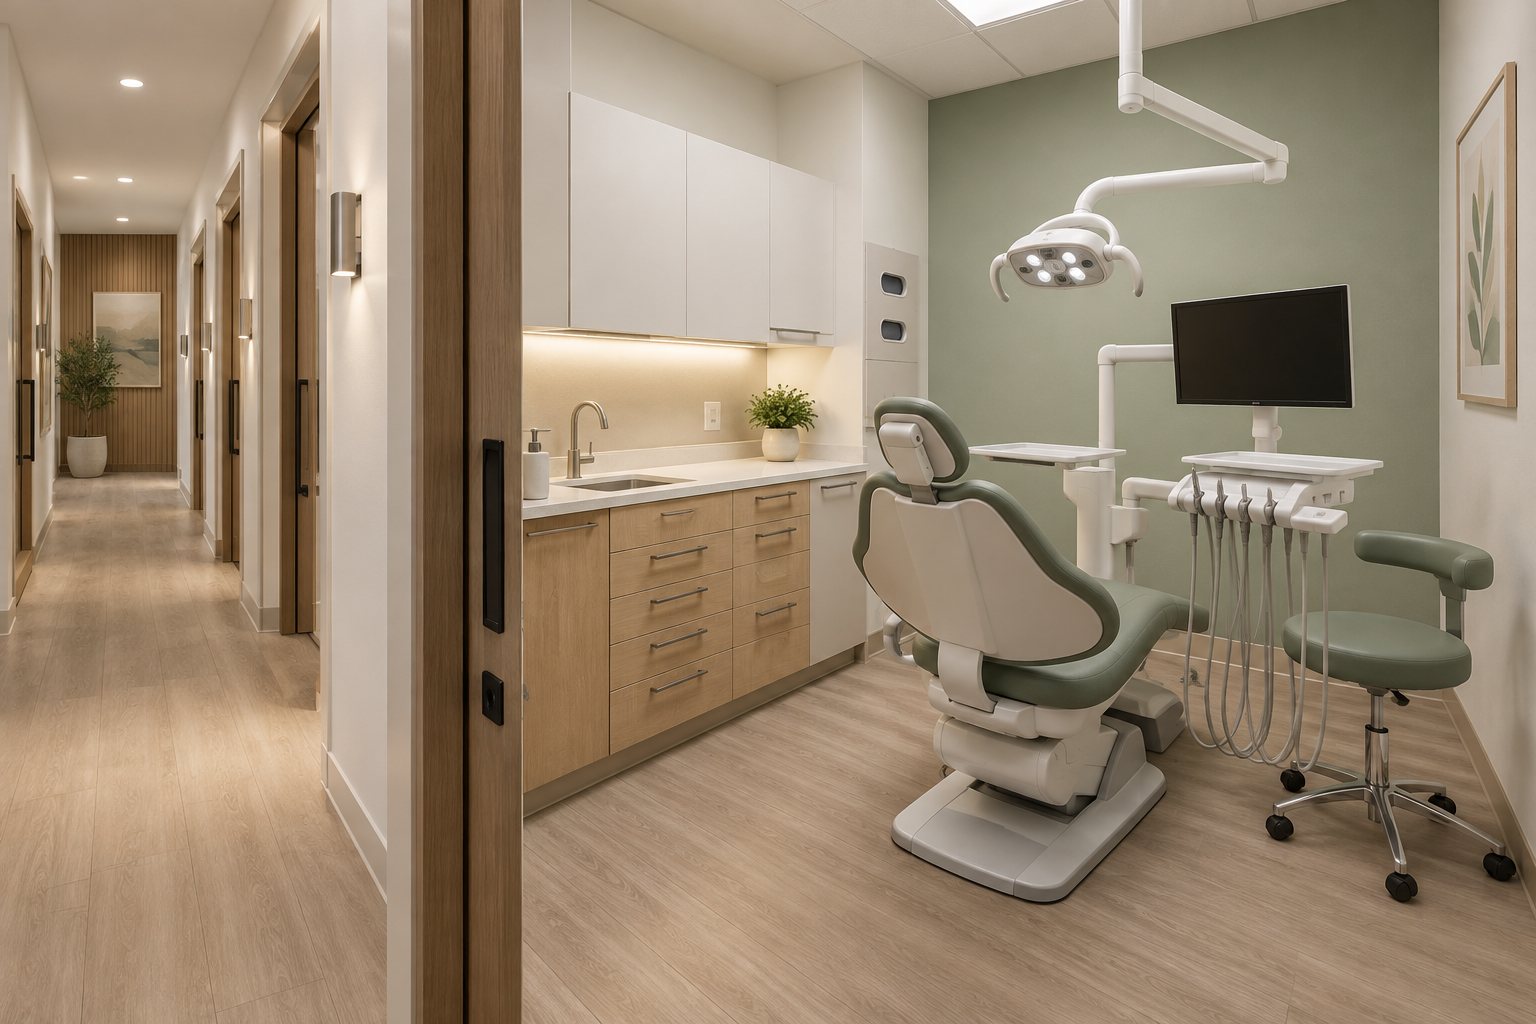
MEP · Permit coordination
Houston, TX
An addition within an operating dental practice, requiring coordinated clinical space and plumbing connections.
Architectural redraw, MEP documentation, and permit coordination.
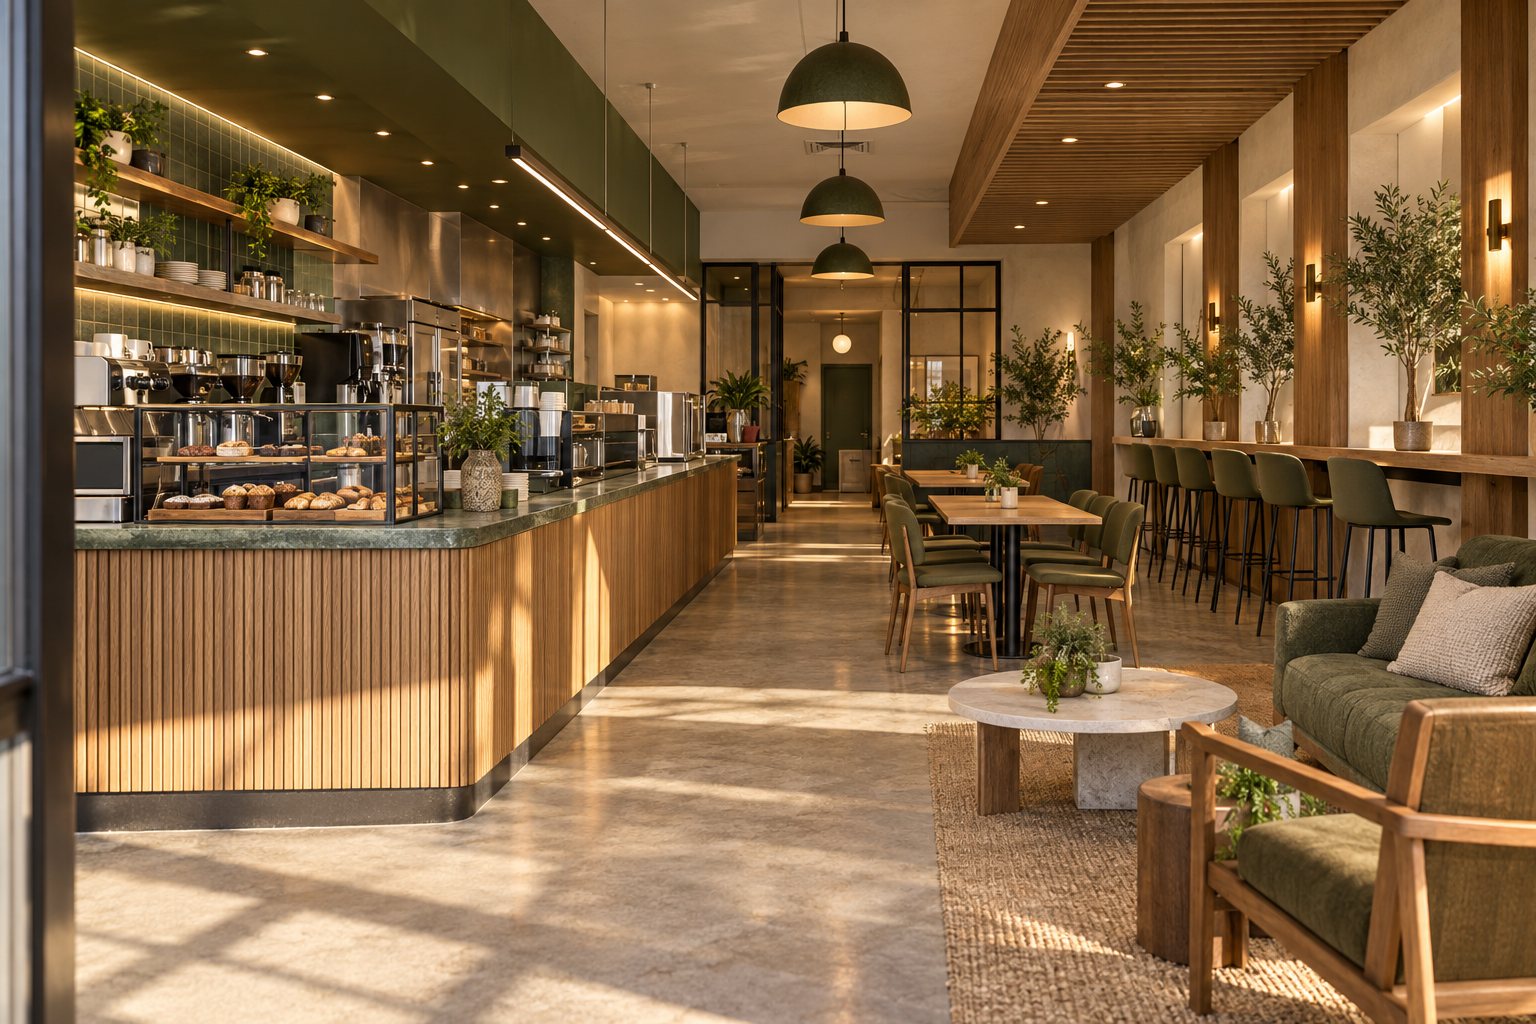
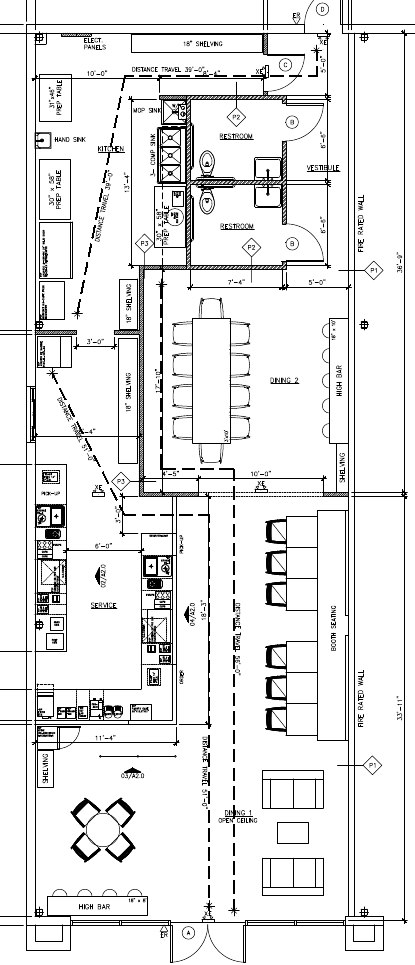
MEP · Tenant improvement
Spring, TX
Building-system coordination for a restaurant and coffee concept, aligned with the tenant layout.
MEP design documentation covering HVAC, lighting and power, plumbing, and the permit package.
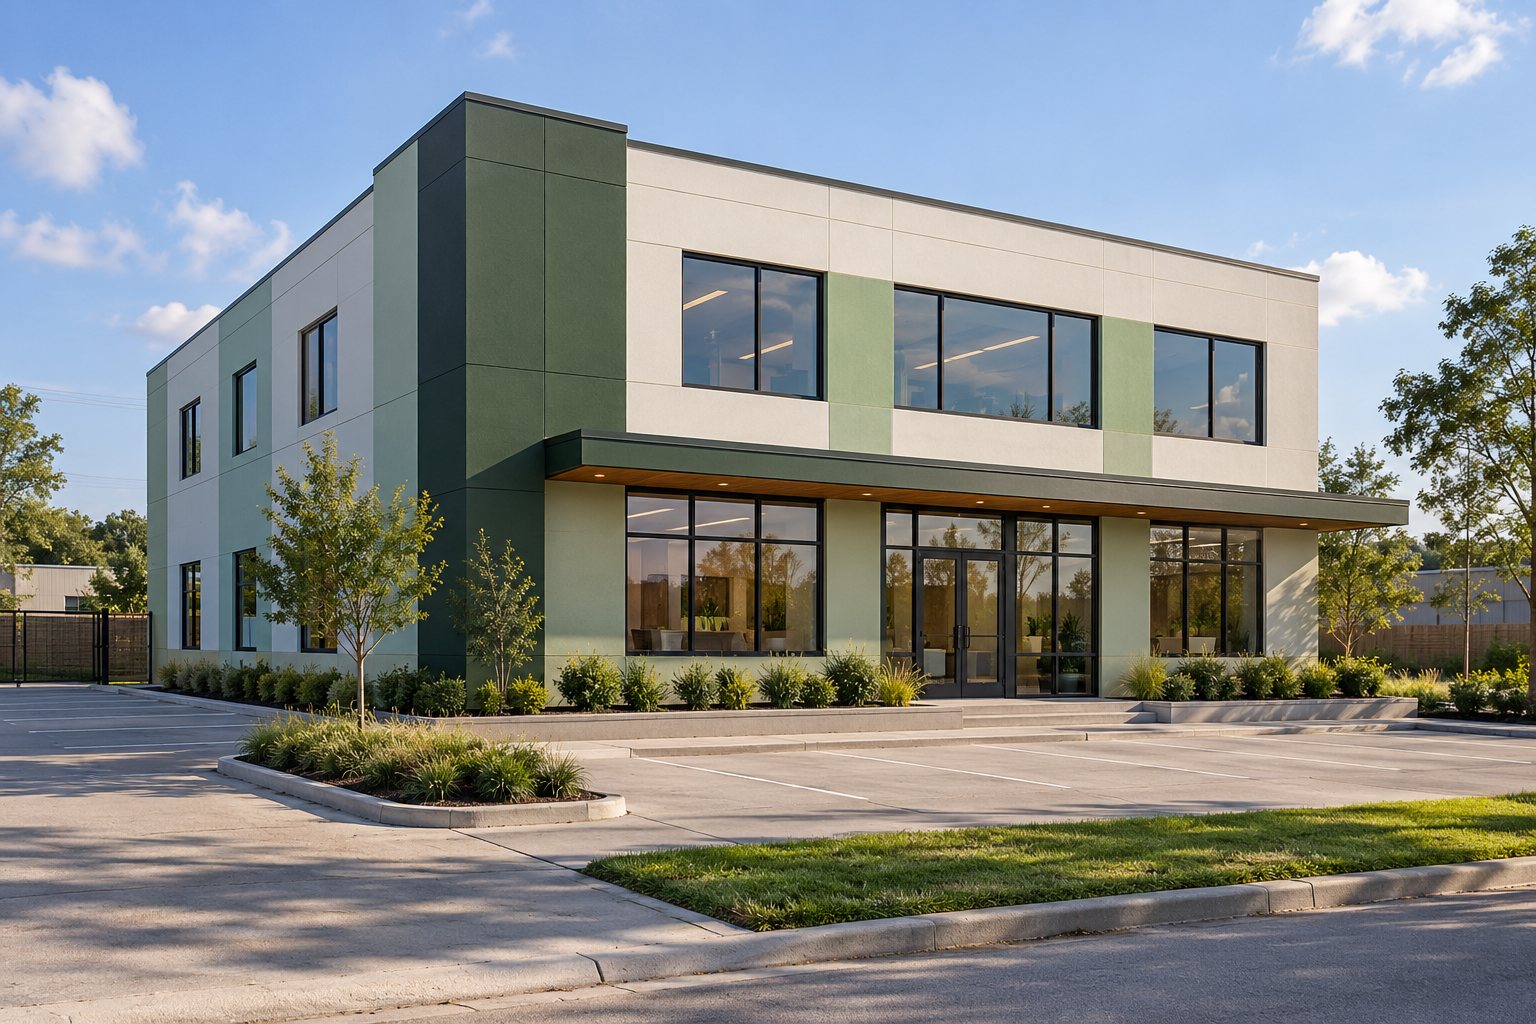
Feasibility · Civil · MEP · Structure
Houston area, TX
A proposed office and manager suite on a floodplain site, where utility availability shapes the development path.
Feasibility and multidisciplinary coordination, including site planning, utility demand and service options, MEP, and structural consultant input.
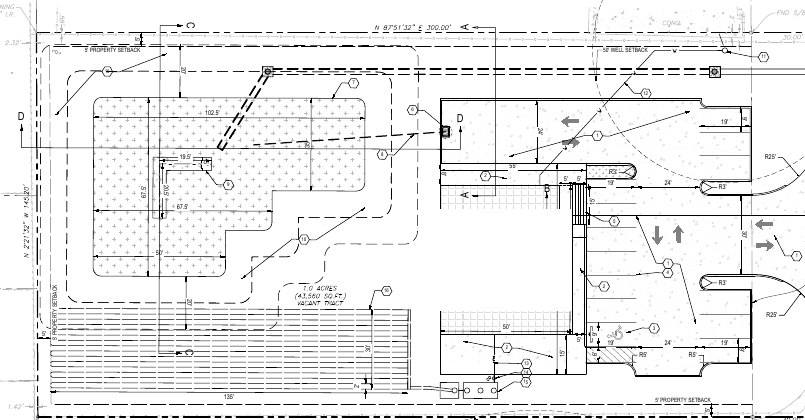
Portfolio note: Site and office imagery and selected project concepts include AI-generated illustrations. These are not photographs of Nevoland’s team, office, completed work, or approved project designs. Drawings are sanitized excerpts; private identifiers and exact addresses are omitted. Collaborative assignments reflect Nevoland’s stated role.
How we work
A practical process that keeps the owner, design team, and project requirements connected—from the first site questions through review comments.
Start a project
Share your project location, the help you need, and your questions. We’ll review the information and discuss the next steps.
Prefer to write directly?
nevolandllc@gmail.com